

Technical production for international clients
Revit BIM and AutoCAD drafting by qualified architects in Yangon. We work as an extension of your team, to your standards and your deadlines.
Outsourcing services
BIM Modelling
Revit models built from your sketches, CAD files or point references, with families, views and sheets organised to your standards.
CAD Drafting
Clean AutoCAD drafting of plans, sections, elevations and details, following your layers, title blocks and CAD standards.
Architectural Documentation
Drawing sets for submission, tender and construction, with schedules, annotations and consistent sheet packaging.
3D Modelling
Massing and detailed 3D models for design studies, client presentations and visualisation.
Construction Drawings
Detailed working drawings and construction details drawn by architects who understand how buildings are actually built.
As-Built Drawings
Accurate records of existing and completed buildings, prepared from site surveys, markups and contractor information.
Drawings by architects, not just drafters
Our production team works under a Senior Licensed Architect who spent seven years in professional practice in Singapore, so we are used to international documentation standards.
- We understand construction, so we spot problems before they reach site
- We follow your templates, layers, families and title blocks
- Myanmar time (GMT+6:30) overlaps with Asia, Australia and Europe working hours
- Clear communication in English, with a single point of contact
- Flexible support, from a single drawing set to ongoing work
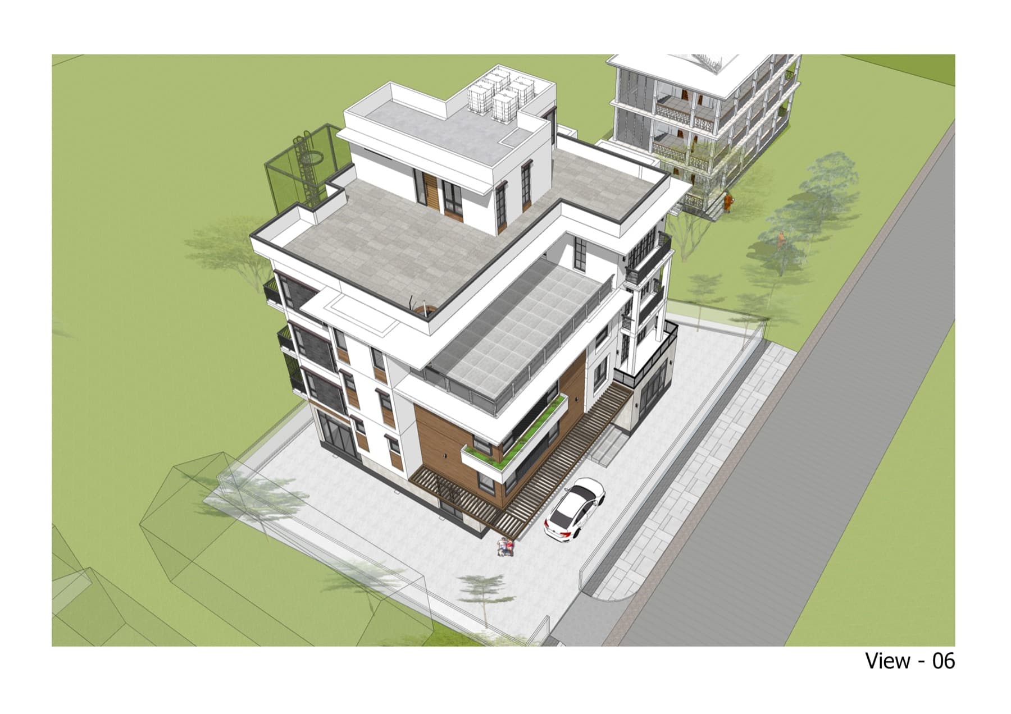
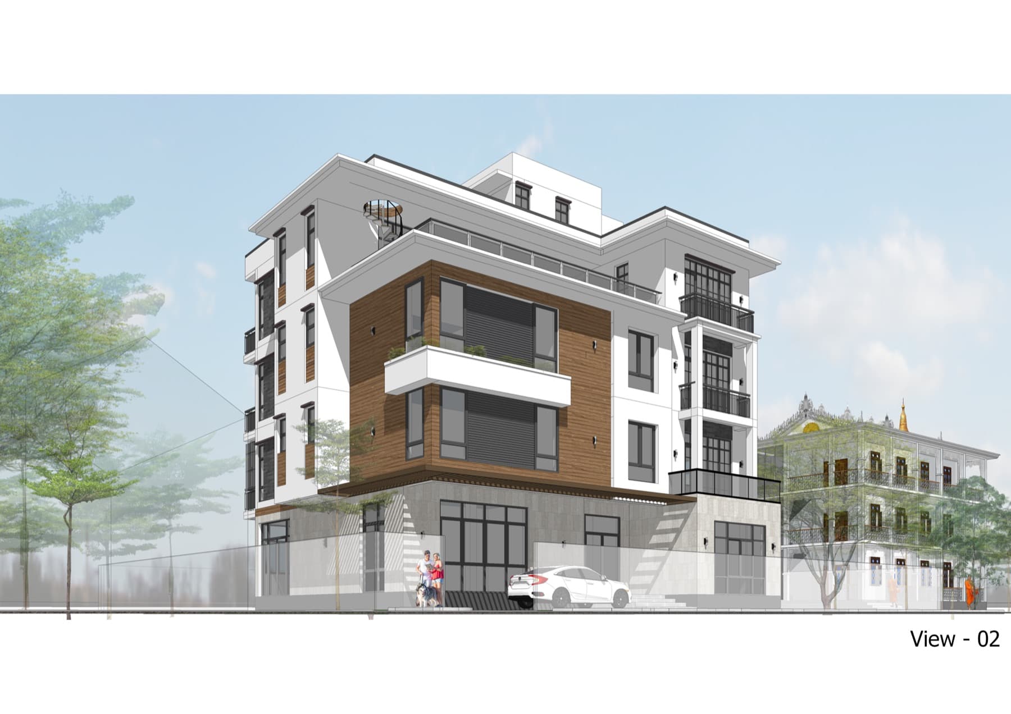
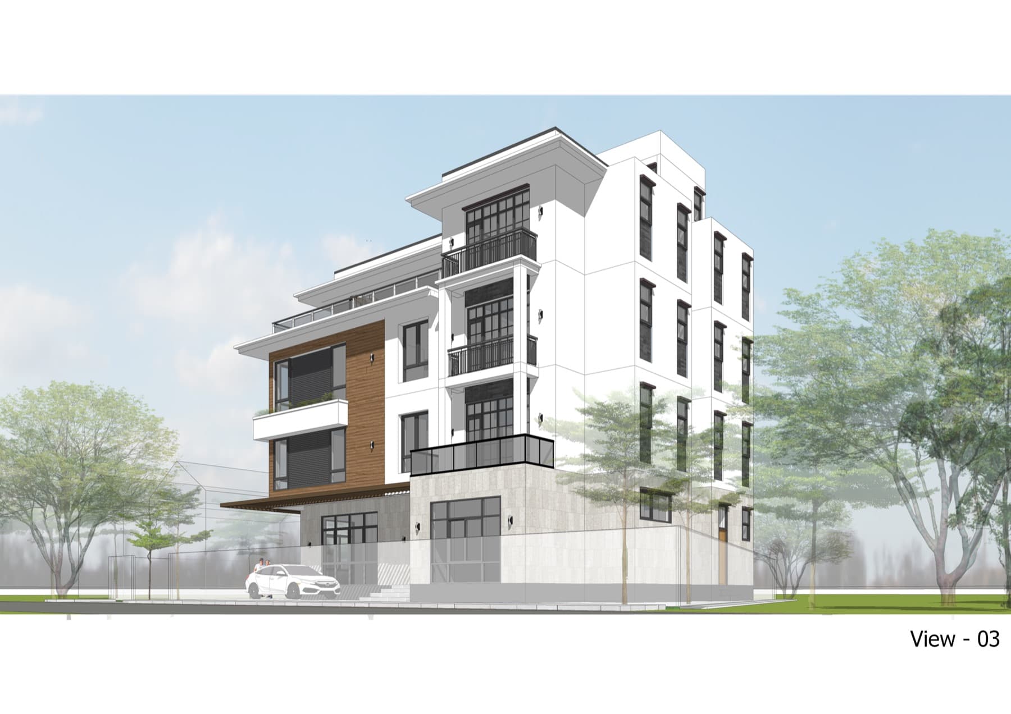
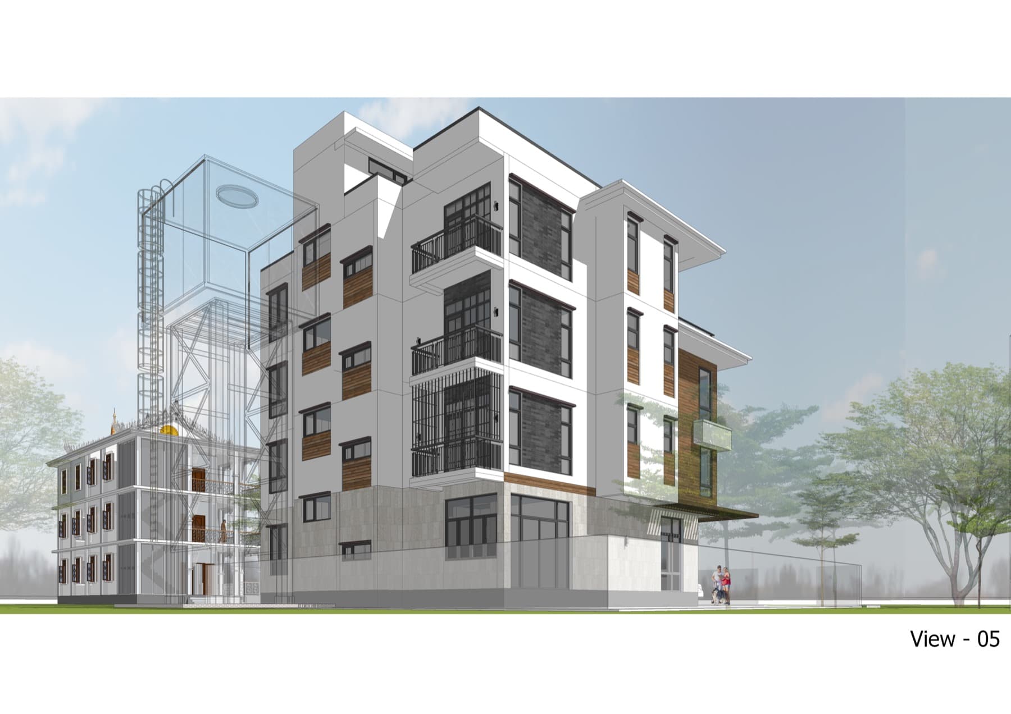
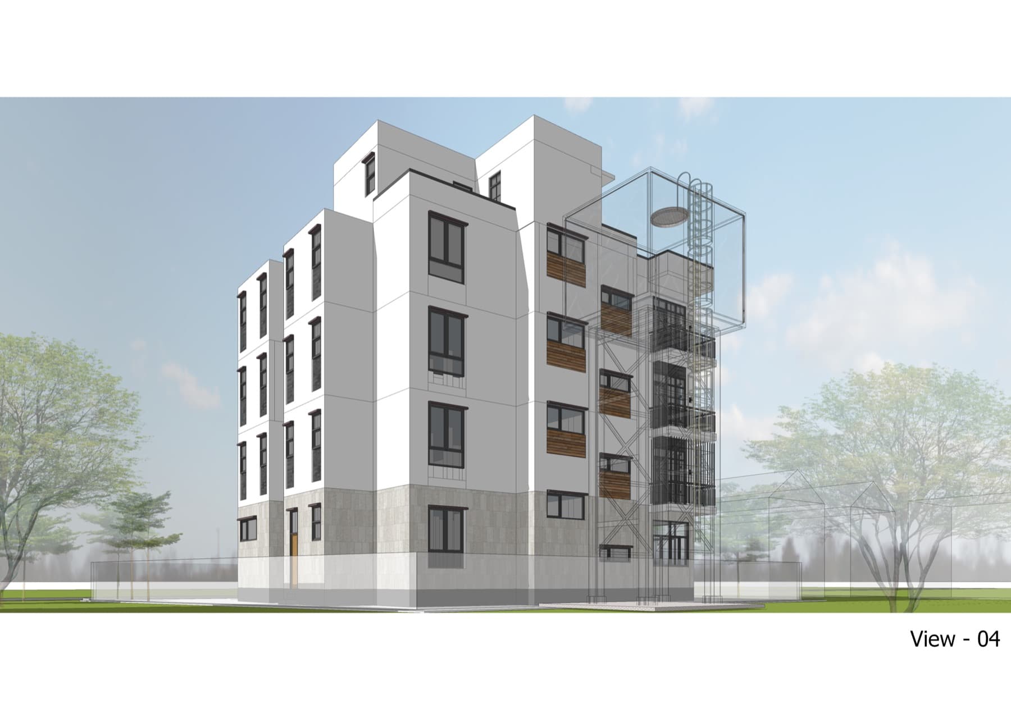
Model views
Views taken from the full 3D model of SMT Residence, a four-storey house in Bahan, Yangon.
A simple, predictable workflow
Send your brief
Share sketches, CAD files, markups or models, plus your standards and deadline.
Scope & quote
We review the inputs and confirm the scope, deliverables, schedule and fee.
Production
Our architects model and draft in Revit or AutoCAD and share progress at agreed points.
Quality review
Every set is checked by a senior architect for accuracy and consistency before it goes out.
Delivery
You receive native files and PDFs, and we make revisions until the set is right.
Send us a sample sheet
Send one drawing or a short trial package. We will return it with a fixed quote for the full scope.